

3005 Barberry DR
Houston, TX 77051
- 3 Beds
- 2 Baths Full Baths: 2
- 1,389 SqFt
- 7,148 Lot Size
- 1965 Year Built
GALLERY
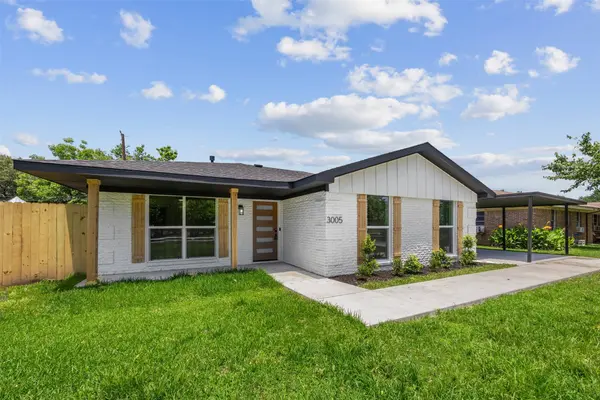
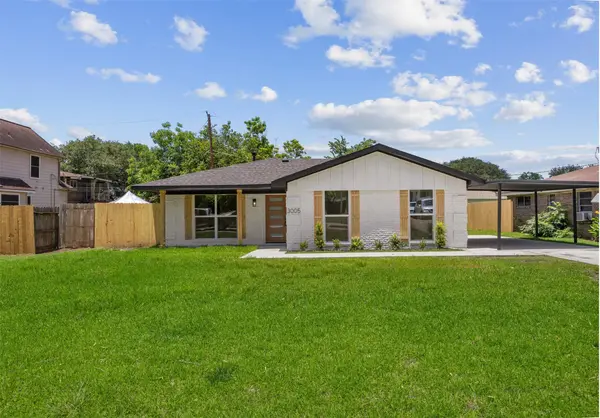
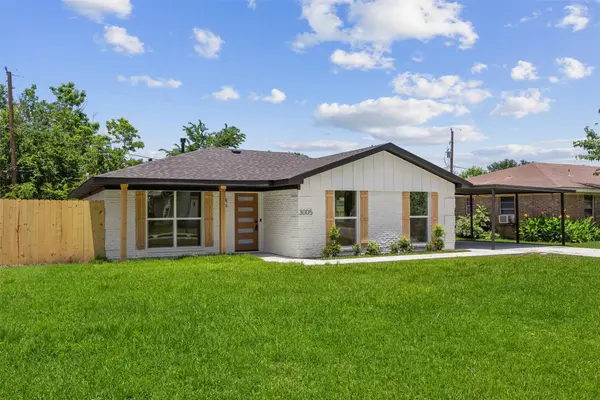
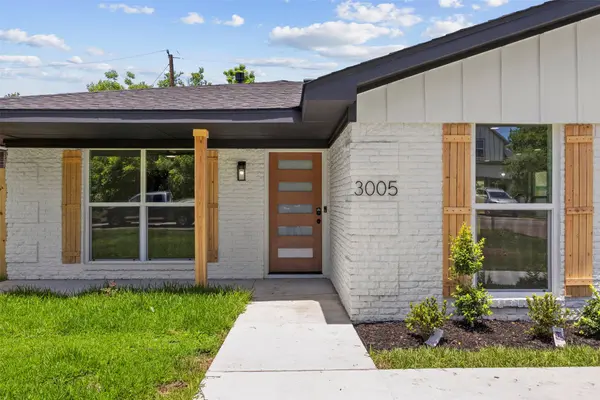
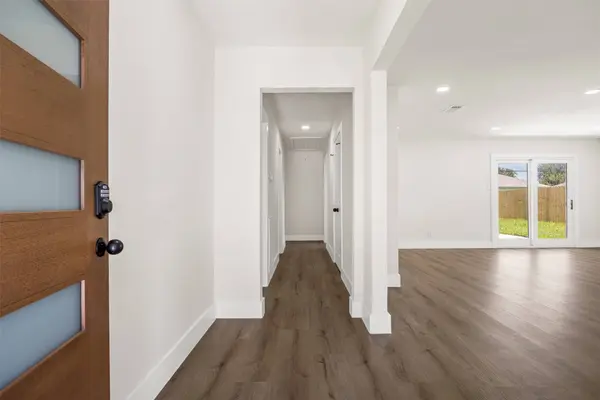
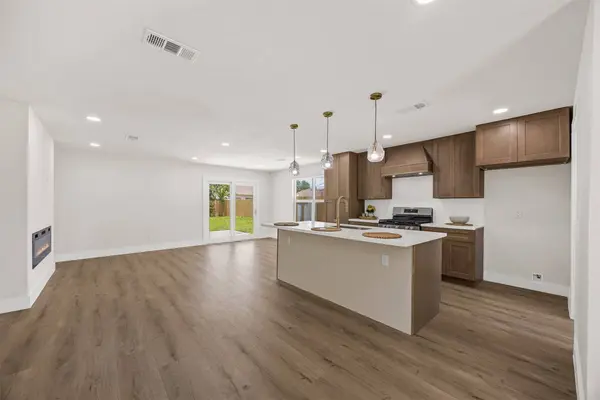
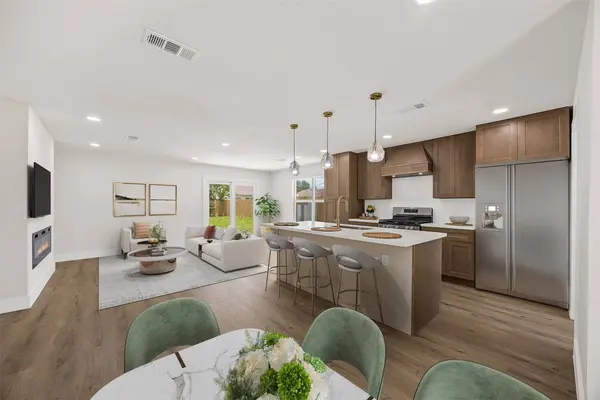
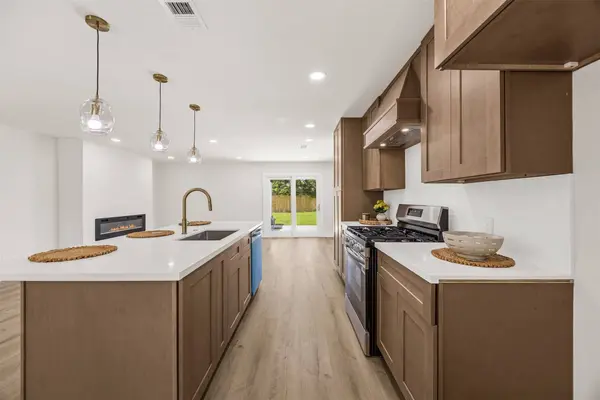
PROPERTY DETAIL
Key Details
Sold Price $234,000
Property Type Single Family Home
Sub Type Detached
Listing Status Sold
Purchase Type For Sale
Square Footage 1, 389 sqft
Price per Sqft $168
Subdivision Reedwoods
MLS Listing ID 54219116
Sold Date 07/16/26
Style Contemporary/Modern, Farmhouse, Traditional
Bedrooms 3
Full Baths 2
HOA Y/N No
Year Built 1965
Annual Tax Amount $3,349
Tax Year 2025
Lot Size 7,148 Sqft
Acres 0.1641
Property Sub-Type Detached
Location
State TX
County Harris
Area Medical Center South
Building
Lot Description Subdivision
Faces Southwest
Story 1
Entry Level One
Foundation Slab
Sewer Public Sewer
Water Public
Architectural Style Contemporary/Modern, Farmhouse, Traditional
Level or Stories One
New Construction No
Interior
Interior Features Quartz Counters, Ceiling Fan(s)
Heating Central, Gas
Cooling Central Air, Electric
Flooring Plank, Vinyl
Fireplaces Number 1
Fireplaces Type Electric
Fireplace Yes
Appliance Dishwasher, Disposal, Gas Oven, Gas Range, Trash Compactor, Tankless Water Heater
Laundry Washer Hookup, Electric Dryer Hookup, Gas Dryer Hookup
Exterior
Exterior Feature Fence
Parking Features Attached Carport, Driveway, None
Carport Spaces 2
Fence Back Yard
Water Access Desc Public
Roof Type Composition
Private Pool No
Schools
Elementary Schools Reynolds Elementary School (Houston)
Middle Schools Attucks Middle School
High Schools Worthing High School
School District 27 - Houston
Others
Tax ID 081-014-000-0027
Acceptable Financing Cash, Conventional, FHA, VA Loan
Listing Terms Cash, Conventional, FHA, VA Loan
SIMILAR HOMES FOR SALE
Check for similar Single Family Homes in Houston,TX

Active
$179,789
10109 Fairland DR, Houston, TX 77051
Listed by 1st Texas Realty Services3 Beds 1 Bath 1,196 SqFt
Active
$169,629
10110 Rosehaven DR, Houston, TX 77051
Listed by 1st Texas Realty Services3 Beds 1 Bath 912 SqFt
Active
$245,000
9529 Fairland DR, Houston, TX 77051
Listed by 5th Stream Realty3 Beds 2 Baths 1,250 SqFt
CONTACT